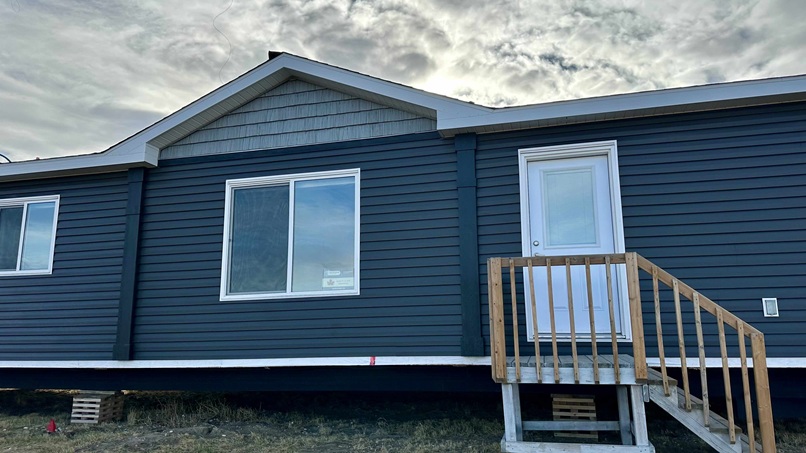
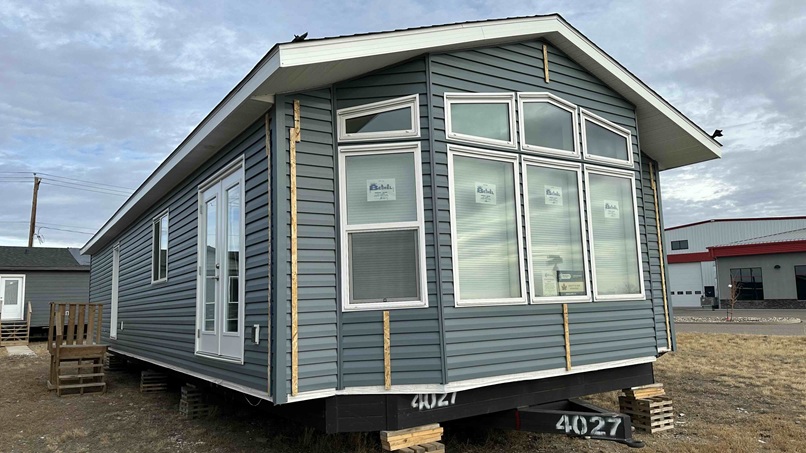
ARC-UE24 Ashworth RTM
• Size: 24’x70’, 1680 SF
• Layout: 4 Bed, 2 Bath
• Kitchen: Whirlpool fingerprint-resistant appliances (French-doorfridge, smooth-top range, OTR microwave, dishwasher), full tilebacksplash, kitchen island with eating bar
• Features: Fibre cement (lap) siding, contemporary black coachlight, pot lights in kitchen, living room, ensuite, and over shower,vinyl plank flooring throughout, window upgrades, Mystic Blueshiplap accent wall
• Utilities: HRV, natural gas furnace (A/C and propane ready)

© ARC Modular All rights reserved | Optimized by Paramount Web